

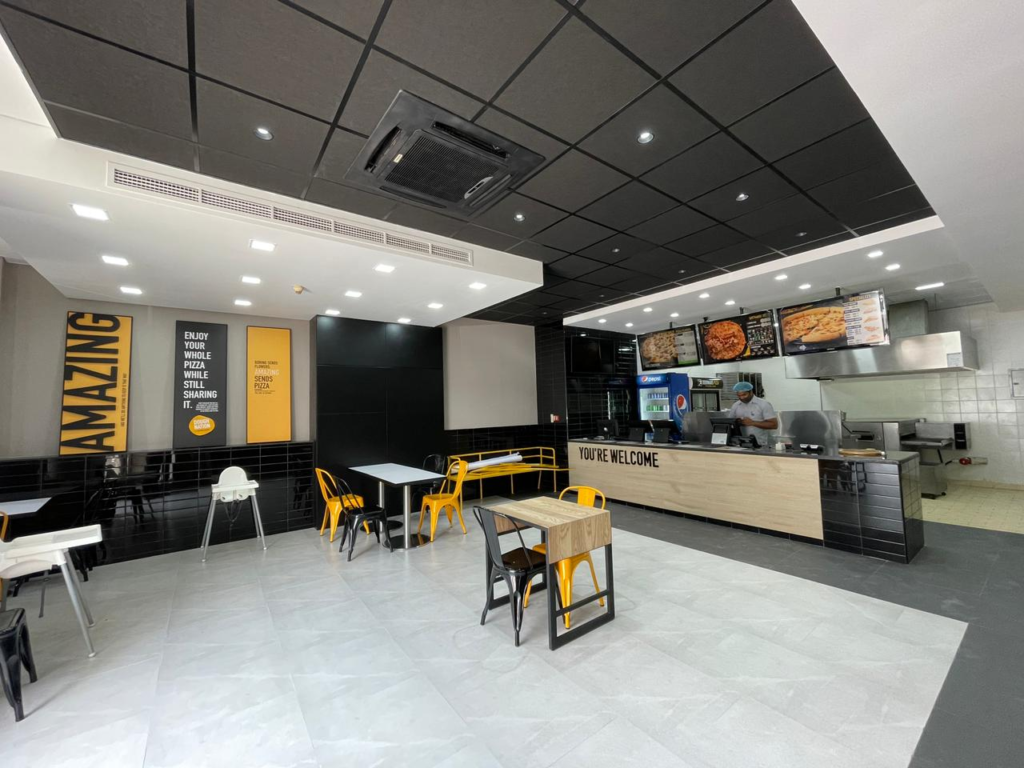
Planning a new workspace is about much more than choosing finishes or approving a design concept. Before construction begins, businesses need a realistic understanding of both the investment required and the time needed to complete the project. As material availability, authority processes, labour requirements, and workplace expectations continue to evolve, budgeting for 2026 calls for a well-informed approach rather than rough estimates.
Whether you are relocating, expanding, or refurbishing an existing office, understanding the factors that influence a commercial fit-out project can help you make better financial and operational decisions from the outset. Looking beyond the initial quotation allows you to prepare for the full project journey, minimise unexpected costs, and reduce the risk of delays. With careful planning and the right professional guidance, your fit-out can stay aligned with your business objectives while delivering a functional workspace that supports long-term growth.
What Really Influences Commercial Fit-Out Costs?
| Cost Factor | How It Influences Your Budget |
| Project size | Larger spaces generally require more materials, labour, and coordination. |
| Scope of work | Structural changes or major reconfigurations increase complexity and expenditure. |
| Material selection | Premium finishes and bespoke elements raise overall costs compared with standard specifications. |
| MEP requirements | Mechanical, electrical, and plumbing upgrades often represent a significant portion of the budget. |
| Regulatory approvals | Permit requirements and compliance measures may introduce additional expenses before work begins. |
Beyond these factors, procurement timelines and specialist installations can also affect overall spending. Imported materials, custom joinery, or advanced workplace technology may involve longer lead times and higher investment than readily available alternatives. For businesses planning a commercial fit-out project in 2026, building flexibility into the budget is often a practical decision rather than an unnecessary precaution.
Why Timelines Matter Just as Much as Budget
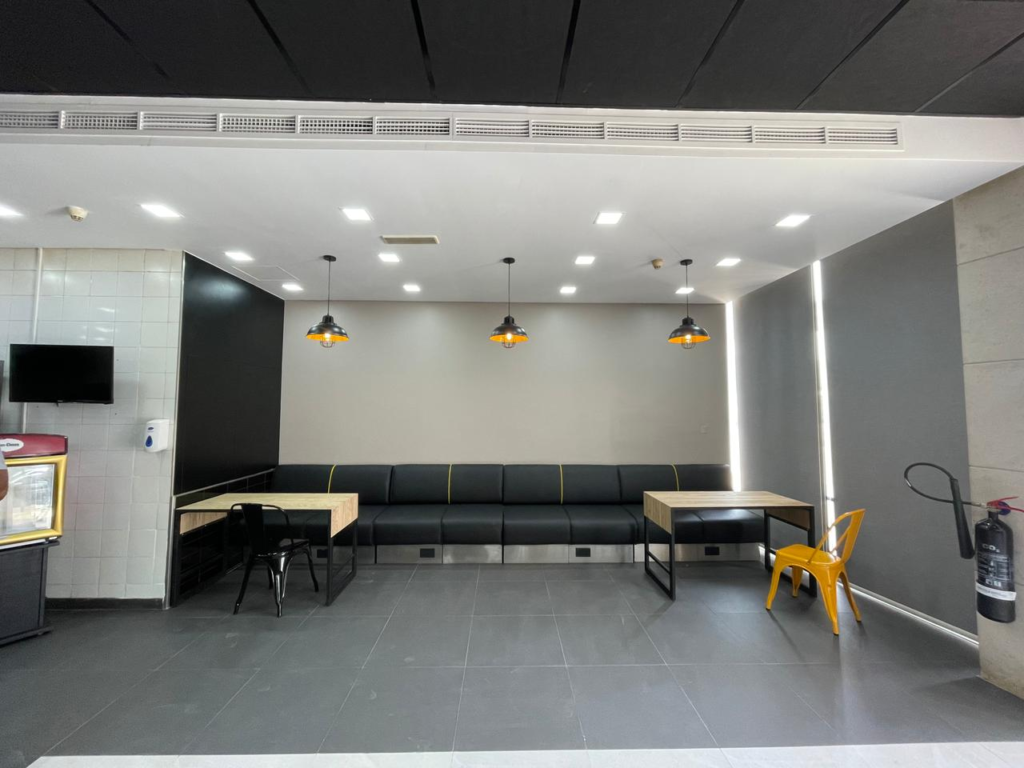
A realistic timeline is just as valuable as a well-planned budget because it affects everything from business operations to move-in dates. Even with funding in place, unexpected delays can interrupt schedules, postpone occupancy, and create additional costs. Understanding how a project progresses helps businesses plan with greater certainty instead of relying on optimistic assumptions.
1. Planning and design – Finalising layouts, design concepts, and technical drawings.
2. Approvals and documentation – Securing the necessary permissions before work begins.
3. Procurement – Ordering materials, finishes, furniture, and specialist equipment.
4. Construction and installation – Completing civil works, MEP installations, finishes, and fit-out activities.
5. Final inspection and handover – Reviewing completed work, resolving minor issues, and preparing the space for occupation.
The duration of each stage depends on the project’s complexity, approval processes, material availability, and the extent of customisation involved. Some phases may overlap, while others cannot begin until the previous step has been completed.
When planning a comprehensive commercial fit-out timeline, allowing sufficient time for every stage helps reduce unnecessary pressure on contractors, suppliers, and internal teams. A realistic programme also makes it easier to coordinate relocation plans, minimise operational disruption, and keep business objectives aligned with project delivery.
What Should Your 2026 Fit-Out Budget Include?
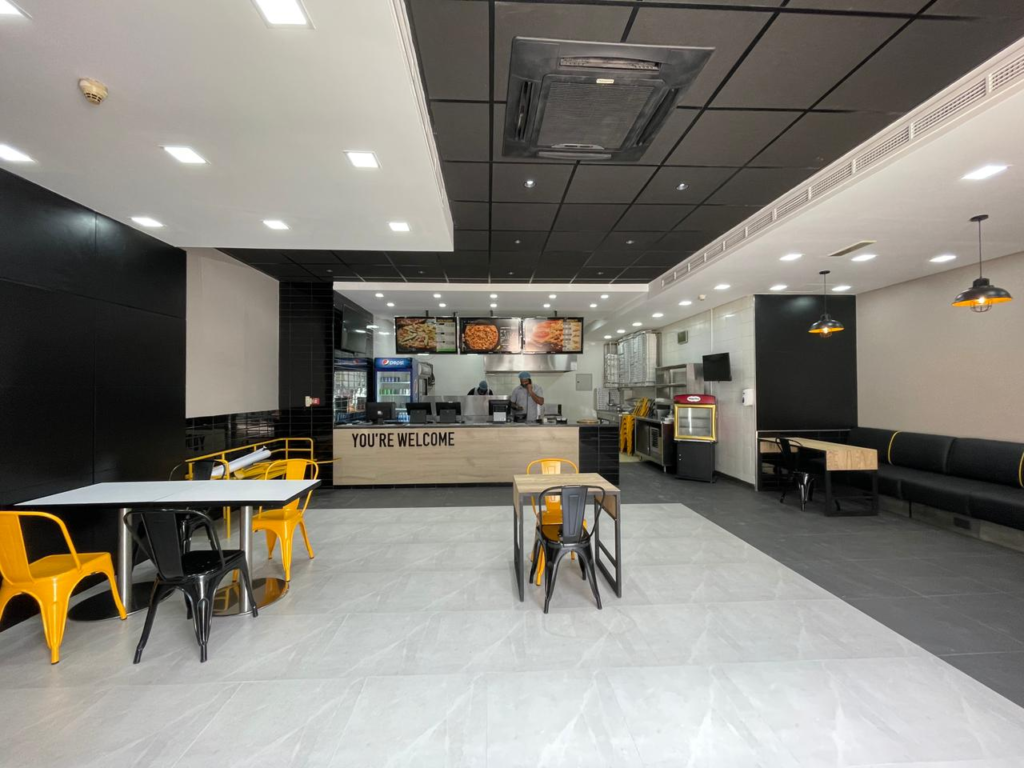
A well-prepared budget should reflect the complete scope of the project rather than focusing only on construction costs. Looking at every stage of the process helps businesses make informed financial decisions and reduces the likelihood of unexpected expenses after work has started. When planning a specialised commercial fit-out delivery, it is worth considering the following components:
- Concept development, space planning, technical drawings, and project documentation.
- Authority approvals and compliance requirements are needed before construction can begin.
- Civil works, partitions, ceilings, flooring, finishes, and on-site labour.
- Mechanical, electrical, and plumbing systems that support daily operations.
- Workstations, meeting rooms, storage solutions, signage, or technology integration.
- A financial buffer for unforeseen site conditions or approved project changes.
Every business has different operational priorities, so not every budget will look the same. The goal is to create a realistic financial plan that reflects your workspace requirements, expected level of finish, and future growth. A carefully considered commercial fit-out strategy provides greater clarity before commitments are made, helping stakeholders make confident decisions throughout the project lifecycle.
How to Keep Your Project on Budget and on Schedule
Successful projects rarely stay on track by chance. They are usually the result of careful preparation, clear communication, and timely decision-making long before work begins on site.
A few practical steps can make a significant difference:
- Define the scope clearly: Confirm your objectives and space requirements before requesting quotations.
- Finalise key design decisions early: Late design revisions can affect procurement, construction, and overall costs.
- Allow for a contingency: Setting aside a realistic reserve helps manage unforeseen circumstances without disrupting progress.
- Choose experienced professionals: A knowledgeable project team can identify potential challenges before they become costly issues.
- Maintain regular communication: Consistent updates between stakeholders support quicker decisions and reduce misunderstandings.
Every successful commercial fit-out project involves multiple moving parts, from approvals and procurement to installation and final handover.
Planning Early Creates Better Outcomes
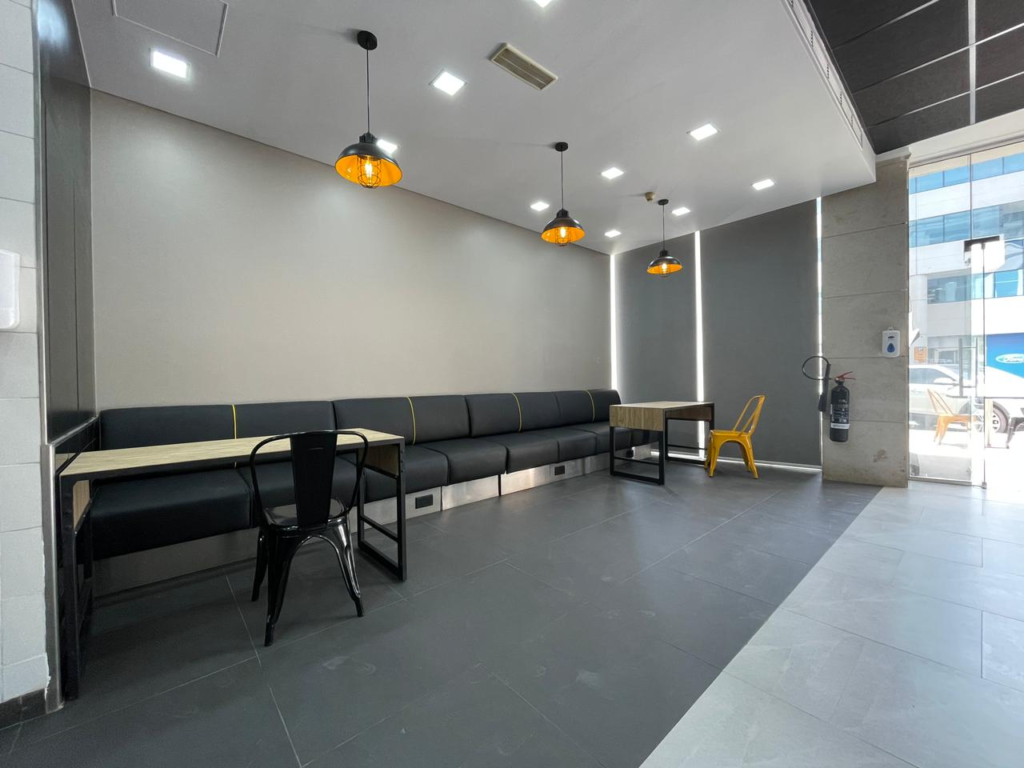
Starting the planning process well in advance gives businesses more flexibility to make informed decisions without unnecessary pressure. It allows time to refine the design, review budgets carefully, coordinate approvals, and address potential challenges before construction begins. A thoughtfully planned commercial fit-out execution is often easier to manage because expectations, timelines, and project priorities are aligned from the outset.
Plan Your 2026 Commercial Fit-Out with Confidence
A successful project begins with informed planning, realistic budgeting, and a clear understanding of the journey ahead. Whether you are renovating an existing workspace or creating a new one, Westbrook Interiors can help you make confident decisions from concept to completion with practical guidance, thoughtful design, and professional project delivery.
FAQ Section
Q1. Should I finalise my office design before requesting commercial fit-out quotations?
Yes, it helps to have a clear design concept and project scope before requesting quotations. The more detailed your requirements are, the more accurate and comparable the estimates will be, helping reduce unexpected revisions later.
Q2. How much contingency should businesses allow in a commercial fit-out budget?
A contingency of around 10–15% is commonly recommended to accommodate unforeseen costs, design refinements, material price changes, or site-related adjustments. Planning for these possibilities helps keep the project on track without disrupting your overall budget.
Q3. Can business operations continue during a commercial fit-out project?
In many cases, yes. Contractors can often phase the work, schedule noisy activities outside business hours, or complete the project in sections to minimise disruption. The approach depends on your workspace, project scope, and operational requirements.
Q4. Do authority approvals affect commercial fit-out timelines in Dubai?
Yes. Approval requirements can influence when construction begins and how quickly a project progresses. Submitting complete documentation early and allowing sufficient time for the review process can help minimise unnecessary delays during project delivery.
Q5. How can I fairly compare commercial fit-out quotations?
Look beyond the total price. Compare the scope of work, material specifications, project timeline, warranty details, exclusions, and payment terms. A detailed quotation provides a clearer understanding of what is included and helps you make a more informed decision.