

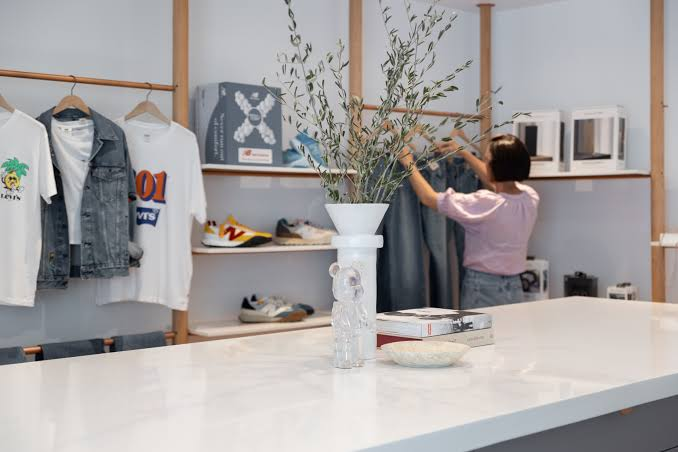
Opening a successful retail store takes more than choosing a great location. The design, layout, and functionality of the space play a huge role in attracting customers and increasing sales. A well-planned commercial fit out helps create a shopping environment that reflects your brand while making the best use of available space.
Dubai is home to a highly competitive retail market, from luxury boutiques and fashion outlets to supermarkets and speciality stores. Businesses need attractive and practical interiors to stand out. Understanding the retail fit-out process can help store owners avoid delays, control costs, and achieve better results.
At Westbrook Interiors, we believe that every retail space should combine style, functionality, and customer experience. In this guide, we explain the complete retail fit-out process step by step.
What is a Retail Fit-Out?
A retail fit-out is the process of transforming an empty or existing commercial space into a fully functional and attractive retail store. It involves designing and installing key elements such as flooring, lighting, shelving, display units, signage, checkout counters, and storage areas to create a space that reflects the brand and enhances the shopping experience.
A well-planned commercial fit-out ensures that the store is visually appealing, easy to navigate, and efficient for both customers and staff. In Dubai’s competitive retail market, a professional retail fit-out helps businesses stand out, improve customer engagement, and create an environment that supports long-term growth and profitability.
Why is a Retail Fit-Out Important?
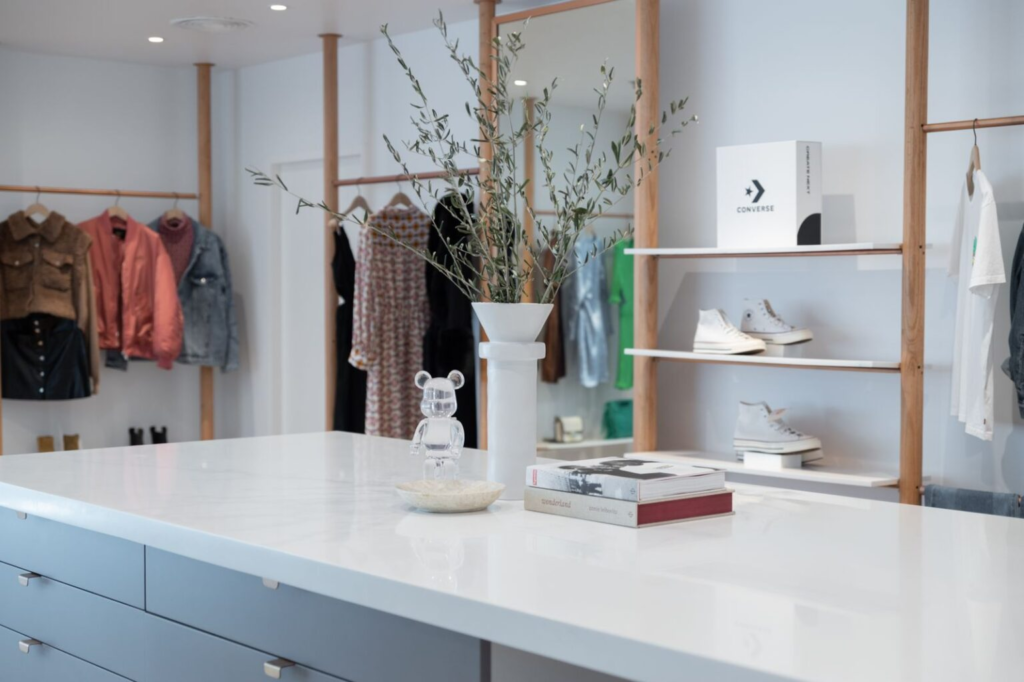
A retail fit-out is the process of transforming an empty or existing commercial space into a fully functional retail store.
A professional commercial fit out can:
- Improve customer experience
- Increase product visibility
- Strengthen brand identity
- Maximise available space
- Improve employee productivity
- Boost sales and customer retention
Step-by-Step Guide to Retail Store Design in Dubai
Step 1: Understanding Business Goals
Every retail project starts with understanding the client’s vision. At Westbrook Interiors, we work closely with our clients to identify:
- Target audience
- Type of products
- Brand personality
- Budget
- Timeline
- Future expansion plans
Step 2: Site Survey and Space Assessment
Before designing begins, the property is carefully inspected.
The site survey includes checking:
- Floor dimensions
- Ceiling height
- Structural elements
- Existing electrical systems
- Plumbing
- HVAC systems
- Entry and exit points
This helps identify any challenges early and prevents costly changes later.
Step 3: Retail Store Space Planning
Space planning is one of the most important parts of retail design. A good layout should allow customers to move comfortably while showcasing products effectively.
Important areas include:
Entrance: The entrance should create a strong first impression.
Display Areas: Products should be easy to find and visually appealing.
Checkout Zone: Efficient checkout counters reduce waiting times.
Storage Area: Adequate storage keeps the retail floor organised.
Staff Areas: Employee spaces improve daily operations.
Common retail layouts include:
- Grid layout
- Loop layout
- Free-flow layout
- Spine layout
- Boutique layout
Step 4: Concept Design and Interior Styling
This stage transforms ideas into visual concepts. A successful commercial fit out should reflect the company’s identity while creating an enjoyable shopping experience.
Popular retail design trends in Dubai include:
- Minimalist interiors
- Natural materials
- Sustainable finishes
- Interactive digital displays
- Smart lighting
- Flexible shelving systems
Step 5: Detailed Drawings and Technical Planning
Once the concept is approved, technical drawings are prepared.
These include:
- Floor plans
- Ceiling plans
- Electrical layouts
- Lighting plans
- HVAC drawings
- Plumbing details
- Joinery drawings
- Fixture specifications
Detailed planning helps contractors work efficiently and reduces construction errors.
Step 6: Authority Approvals and Permits
Retail stores in Dubai often require approvals before construction begins. Depending on the project, approvals may involve:
- Building management
- Local authorities
- Fire safety departments
- Utility providers
Obtaining approvals early prevents project delays and legal issues.
At Westbrook Interiors, we help manage the approval process to make the project smoother for our clients.
Step 7: Construction and Commercial Fit-Out Works
This is where the design becomes reality.
Construction may involve:
- Partition installation
- Flooring
- Ceiling works
- Painting
- Electrical installations
- Plumbing
- HVAC systems
- Carpentry
- Joinery
- Glass installations
Project managers coordinate different teams to ensure quality and timely completion.
Step 8: Installing Retail Fixtures and Technology
After construction, the store is fitted with operational elements.
These may include:
- Retail Shelving: Designed to maximise product display.
- Display Units: Highlight featured products.
- Checkout Counters: Built for speed and convenience.
- Lighting Systems: Enhance product presentation.
- Digital Screens: Support advertising and promotions.
- Security Systems: Protect products and customers.
- POS Systems: Improve payment efficiency.
Step 9: Branding and Visual Merchandising
A retail store should communicate the brand clearly.
Branding elements include:
- Signage
- Wall graphics
- Brand colours
- Product displays
- Window displays
- Promotional zones
Visual merchandising helps guide customer attention and encourage purchases.
Step 10: Final Inspection and Project Handover
Before opening, the entire store is inspected.
The final review checks:
- Lighting functionality
- Electrical systems
- Plumbing
- Air conditioning
- Display installations
- Furniture quality
- Safety systems
- Finishing details
Any issues are corrected before handover.
What is Included in a Retail Fit-Out?
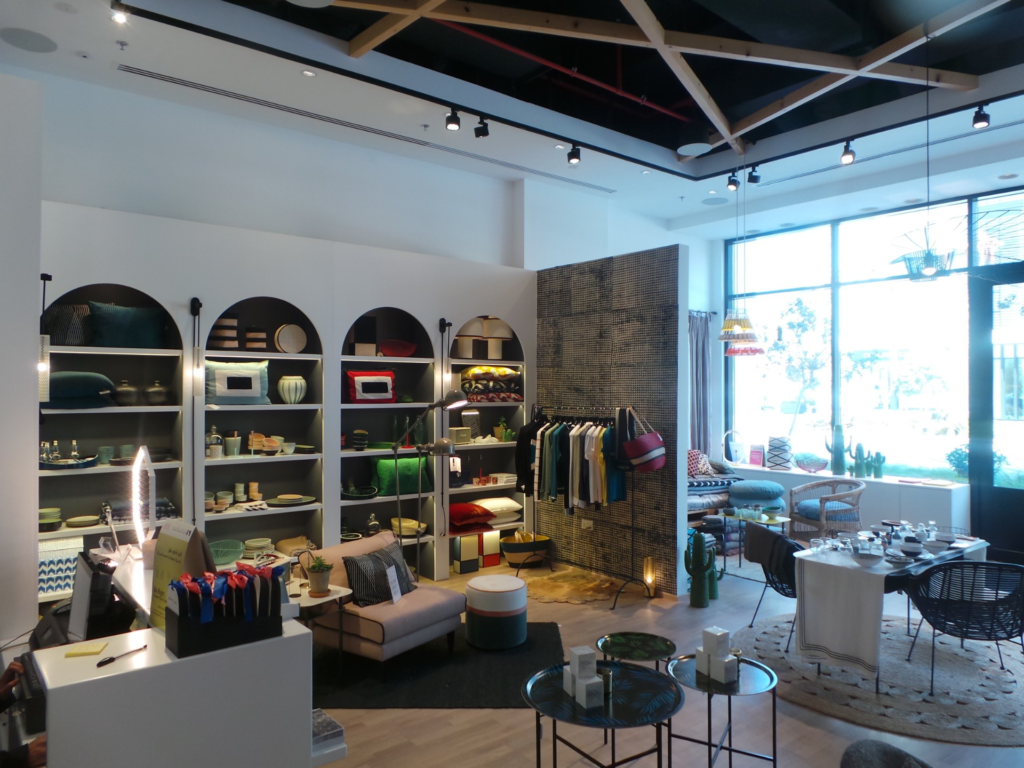
A retail fit-out combines several essential elements to create a store that is attractive, functional, and aligned with the brand. A professional commercial fit out ensures that every part of the space supports both customer experience and business operations.
1. Space Planning and Store Layout
A well-planned layout helps customers navigate the store easily while making the best use of available space. It includes customer pathways, product display zones, checkout areas, and staff spaces.
2. Interior Finishes and Lighting
This includes flooring, wall finishes, ceilings, and lighting systems that create the store’s overall look and feel. High-quality finishes and proper lighting improve product visibility and enhance the shopping experience.
3. Display Fixtures and Custom Joinery
Retail shelving, display units, checkout counters, fitting rooms, and custom furniture are designed to showcase products effectively. These features help maintain an organised and visually appealing retail environment.
4. Mechanical, Electrical, and HVAC Services
A retail fit-out includes electrical wiring, plumbing, air conditioning, ventilation, and other essential building services. These systems ensure the store operates safely and comfortably for customers and staff.
5. Branding, Signage, and Visual Merchandising
Brand colours, logos, signage, window displays, and promotional areas create a strong brand identity. Effective visual merchandising attracts customers and encourages product interaction.
6. Security, Technology, and Storage Solutions
Security systems, CCTV cameras, POS systems, storage areas, and back-of-house facilities support smooth daily operations. These features improve inventory management, customer service, and overall store efficiency.
At Westbrook Interiors, we integrate these key components into every commercial fit out project to create retail spaces that are stylish, practical, and built for long-term business success.
The Benefits of a Retail Fit-Out
A professional retail fit-out does more than improve the appearance of a store. A well-executed commercial fit out creates a space that enhances customer experience, supports business operations, and contributes to long-term growth.
1. Improves Customer Experience
A smart layout makes it easy for customers to find products and move around comfortably. Better shopping experiences often lead to higher customer satisfaction and repeat visits.
2. Strengthens Brand Identity
Custom interiors, colours, and signage reflect the brand’s personality and values. A consistent look helps customers recognise and remember the business.
3. Maximises Available Space
Professional planning ensures every part of the store is used effectively. This improves product displays, storage capacity, and overall functionality.
4. Increases Sales Opportunities
Well-placed displays and strategic layouts encourage impulse purchases and highlight key products. This can directly improve sales performance.
5. Enhances Employee Productivity
An organised workspace allows staff to work more efficiently and serve customers better. Comfortable staff areas also improve day-to-day operations.
6. Integrates Modern Technology
A professional fit-out can include POS systems, digital displays, and security solutions. These technologies improve customer service and simplify store management.
7. Ensures Safety and Compliance
Proper installation of electrical, plumbing, and fire safety systems helps meet local regulations. This creates a safer environment for customers and employees.
Why Choose Westbrook Interiors for Retail Store Design?
Retail spaces require careful planning, creativity, and technical expertise.
At Westbrook Interiors, we offer:
- Custom retail solutions
- Professional space planning
- Creative interior concepts
- Authority approval support
- High-quality craftsmanship
- End-to-end project management
- Timely project delivery
Our goal is to create spaces that enhance customer experience while supporting long-term business growth. From concept development to final handover, we work closely with clients to deliver retail environments that combine style, functionality, and commercial success.
Conclusion
The retail fit-out process involves much more than decorating a store. It requires careful planning, technical expertise, creative design, and efficient project management.
A well-executed commercial fit out can improve customer experience, strengthen brand identity, and increase business performance. Every stage, from planning and approvals to construction and final styling, contributes to the success of the retail space.
At Westbrook Interiors, we believe that great retail design creates memorable customer experiences while supporting business goals. By following a structured approach, we help businesses in Dubai transform empty spaces into attractive, practical, and profitable retail stores.
Frequently Asked Questions
1. What is a retail fit-out?
A retail fit-out is the process of designing and constructing a retail space, including interiors, fixtures, lighting, and functional areas to prepare it for business operations.
2. Why is commercial fit-out important for retail stores?
A commercial fit out improves store functionality, customer experience, brand image, and sales potential.
3. What approvals are needed for a retail fit-out in Dubai?
Approvals may be required from building management, local authorities, and fire safety departments, depending on the project.
4. What factors affect the cost of a retail fit-out?
The main factors include store size, design complexity, materials, technology integration, custom joinery, and project timeline.
5. Can an existing retail store be renovated without closing completely?
In some cases, phased construction allows businesses to remain partially operational during renovation work.
6. Why should businesses choose Westbrook Interiors for retail fit-out projects?
We provide complete retail fit-out solutions, including design, planning, approvals, construction, project management, and high-quality finishes tailored to each client’s business needs.